Orangery Habitability & Compliance Checker
| Feature | Orangery | Conservatory | Garden Room |
|---|---|---|---|
| Wall composition | 50%+ masonry | Mostly glazing | Solid walls |
| Year-round usability | High (with insulation) | Moderate (seasonal) | High (fully insulated) |
| Planning complexity | Medium | Low–Medium | Low (often PD) |
| Cost range (UK) | £25,000 – £60,000+ | £15,000 – £40,000 | £10,000 – £30,000 |
| Best for | Dining / living extension | Plant growing / casual sitting | Office / gym / studio |
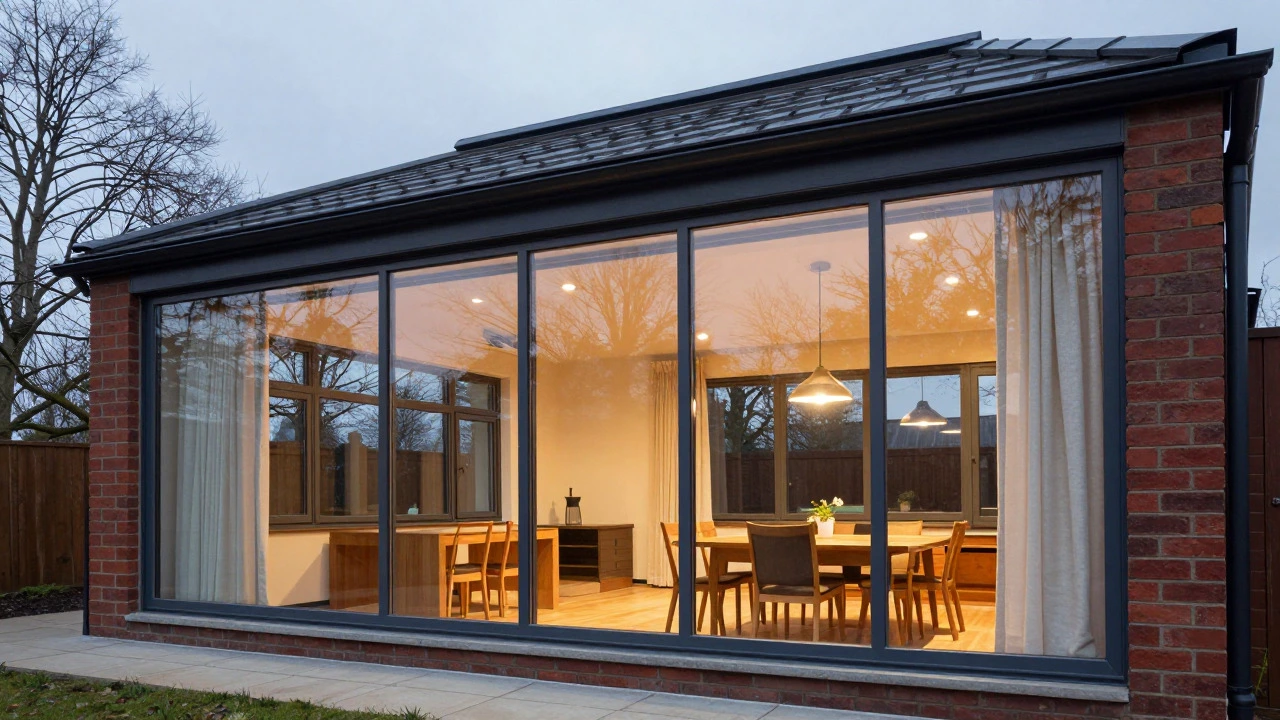
Walking into a glass-walled room on a freezing January morning in Brighton, you expect the cold to bite. But if that room is a properly built orangery is a semi-permanent structure that combines brickwork and glazing to create a light-filled living space. It sits between a garden room and a full conservatory, offering more solid walls than its glassier counterpart but less insulation than a standard brick extension. The question of whether it is truly "habitable" isn't just about comfort; it’s a legal and structural definition that determines if you can sleep there, cook in it, or simply use it as a dining area year-round.
The Legal Definition of Habitable Space
In the UK, "habitable" doesn't just mean "you can stand inside without falling over." Under planning and building control rules, a habitable room must meet specific standards for heating, ventilation, lighting, and fire safety. If you intend to use your orangery as a bedroom, office, or kitchen, it falls under stricter scrutiny than a casual seating area. The key distinction lies in permanence. An orangery is typically considered a permanent structure because it has at least 50% of its wall height made of masonry (brick or stone) rather than glass. This makes it structurally different from a lightweight garden room, which might be treated as a temporary outbuilding.
If you are using the space for daily living-eating, working, or relaxing-it effectively becomes part of your home's habitable envelope. This triggers requirements for U-values (insulation performance), window energy ratings, and often, Planning Permission. Many homeowners assume that because it looks like a garden feature, it’s exempt from these rules. That’s a risky assumption. Local councils in areas like Brighton and Hove look closely at how the space integrates with the main dwelling. If it feels like an extension of the house, it likely is, legally speaking.
Thermal Performance: Can You Actually Live There?
The biggest hurdle for making an orangery habitable is temperature control. Traditional orangeries were designed for growing citrus trees in the 18th century, not for hosting family dinners in winter. Modern construction methods have changed this significantly. To make the space comfortable without running a heater all day, you need to focus on three things: glazing quality, insulation, and airflow.
- Glazing: Standard single-glazed units will let heat escape rapidly. For a habitable space, you need double or triple glazing with argon gas fills and low-emissivity coatings. Look for windows with a U-value of 1.4 W/m²K or lower.
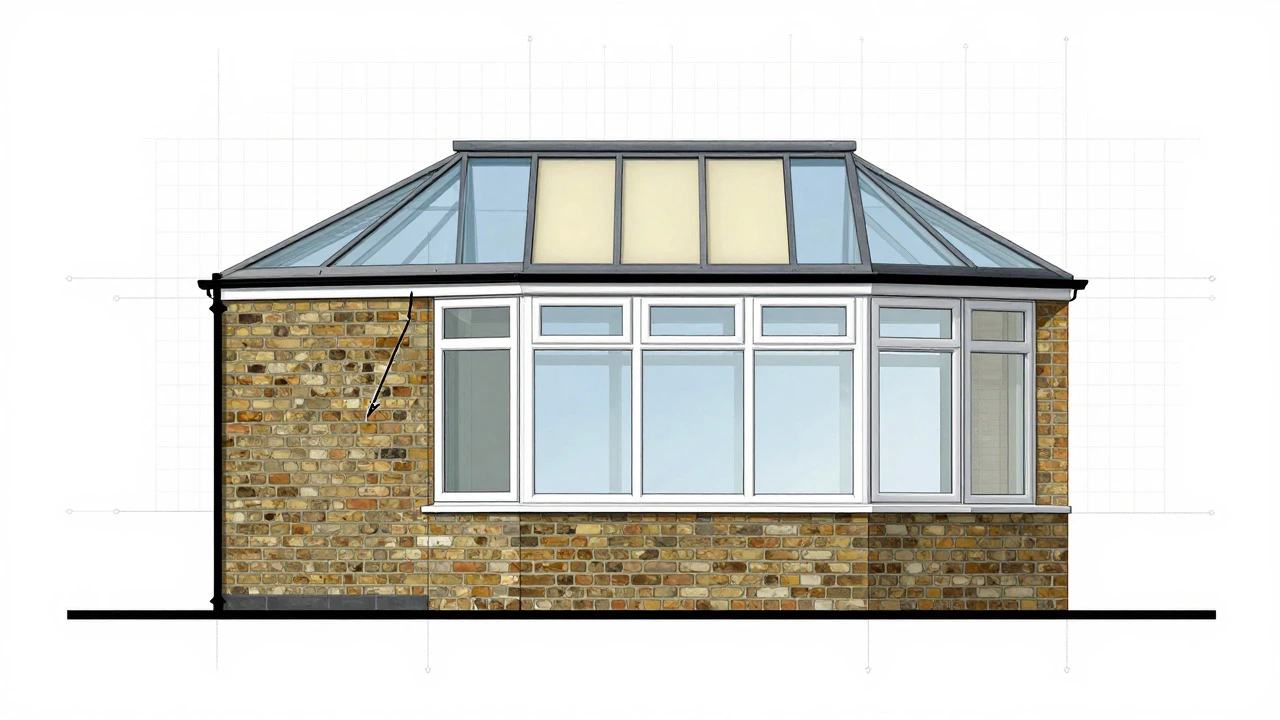
- Roof Insulation: The roof is where most heat loss occurs. A solid insulated roof panel, even if it has a small glazed section, performs far better than a fully glazed roof. This is why modern orangeries often have a flat or slightly pitched solid roof with only the front gable being glass.
- Flooring: Tiled floors feel cold underfoot. Consider underfloor heating or high-quality rugs to mitigate this. The floor itself should be insulated to prevent heat sinking into the ground.
If you get these elements right, an orangery can maintain a comfortable 18-20°C in winter without excessive energy costs. If you skip them, you’ll end up with a room that’s lovely in July and unusable by October.
Building Regulations vs. Planning Permission
Many people confuse these two processes. They are separate, and failing one doesn’t automatically fail the other, but you need both for a compliant build. Planning Permission deals with the impact on the neighborhood. Does it block light? Does it exceed volume limits? In England, many orangeries fall under Permitted Development rights, meaning you don’t need explicit permission, provided they stay within certain size limits (usually no higher than 3 meters if within 2 meters of a boundary). However, if you live in a Conservation Area, National Park, or listed building zone, these rights are restricted or removed entirely. Always check with your local council before starting work. Building Regulations deal with safety and performance. If your orangery exceeds 30 square meters, or if you’re altering the structural integrity of the existing house to connect to it, you will need Building Control approval. This ensures the structure is safe, insulated correctly, and has proper drainage. Even if you don’t need Planning Permission, you still need to comply with Building Regs if the space is intended for regular occupation.
Design Ideas for Year-Round Use
Once the technical side is sorted, the design choices determine how livable the space feels. Here are some practical approaches that work well in the UK climate:
- Zone the Space: Don’t try to make the whole area one function. Use furniture groupings to create a dining zone, a reading nook, and perhaps a bar area. This prevents the space from feeling empty when not in use.
- Lighting Layers: Natural light changes dramatically throughout the day. Install dimmable LED downlights and pendant lights that can mimic daylight in the morning and provide warm, low-level lighting in the evening. Avoid harsh overhead fluorescents.
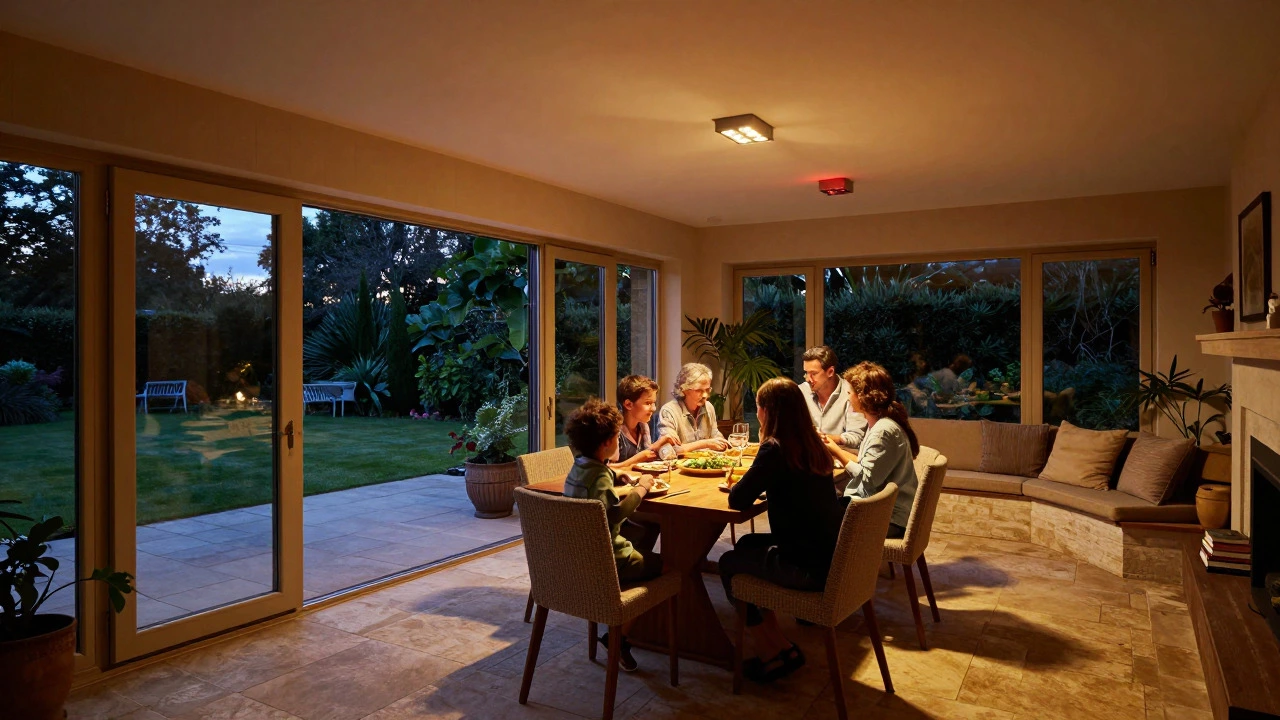
- Textural Contrast: Glass and steel can feel clinical. Introduce warmth with wood beams, linen curtains, or natural stone flooring. These materials absorb sound and add visual weight, balancing the transparency of the glazing.
- Heating Strategy: Radiators are bulky and inefficient in large open spaces. Air-source heat pumps or infrared heaters mounted on the ceiling offer targeted warmth without taking up floor space. Some homeowners also install a wood-burning stove for aesthetic appeal, though this requires specific flue clearance rules.
Orangery vs. Conservatory vs. Garden Room
Understanding the differences helps you decide if an orangery is the right fit for your needs. Each option has distinct characteristics regarding cost, complexity, and usability.
| Feature | Orangery | Conservatory | Garden Room |
|---|---|---|---|
| Wall Composition | 50%+ Masonry | Mostly Glazing | Solid Walls |
| Year-Round Usability | High (with insulation) | Moderate (seasonal) | High (fully insulated) |
| Planning Complexity | Medium | Low-Medium | Low (often PD) |
| Cost Range (UK) | £25,000 - £60,000+ | £15,000 - £40,000 | £10,000 - £30,000 |
| Best For | Dining/Living Extension | Plant Growing/Casual Sitting | Office/Gym/Studio |
Common Pitfalls to Avoid
Even with good intentions, projects can go wrong. Here are the mistakes I see most often: * Ignoring Ventilation: Large glazed areas trap moisture. Without adequate cross-ventilation or mechanical extract fans, you risk condensation and mold growth, especially in corners where warm air meets cold glass. * Underestimating Sun Control: In summer, an orangery can become a greenhouse. Install external shading systems, such as roller blinds or awnings, before the build is finished. Retrofitting them is difficult and ugly. * Poor Foundation Work: Because orangeries are heavy due to the masonry, they require deep foundations. Cutting corners here leads to cracking and settling issues years later. Ensure the foundation depth matches the adjacent house or goes deeper if the soil is unstable. * Lack of Electrical Planning: You need enough sockets for heaters, lighting, and electronics. Running cables after the plasterboard is up is a nightmare. Plan the electrical layout during the design phase.
Next Steps for Your Project
If you’re ready to move forward, start by measuring your available space and checking your local council’s planning portal for any Article 4 directions or conservation constraints. Next, consult with a specialist architect or builder who has experience with mixed-material structures. Get quotes from at least three contractors, ensuring each quote includes details on glazing specifications and insulation values. Finally, consider how the space will connect to the rest of your home. A seamless transition through bi-fold doors adds value and usability, while a narrow doorway can make the orangery feel like an afterthought.
Do I need planning permission for an orangery in the UK?
Often, no, if it falls under Permitted Development rights. This usually means it stays below 3 meters in height near boundaries and doesn’t cover more than 50% of the curtilage. However, if you live in a designated area like a Conservation Area, you may need explicit permission. Always verify with your local planning authority.
Can I convert a conservatory into an orangery?
Yes, but it’s a significant renovation. You would need to replace the glazed side walls with masonry and potentially change the roof structure. This is often more costly than demolishing the conservatory and building a new orangery from scratch, so compare the quotes carefully.
How much does it cost to make an orangery habitable year-round?
The base build cost varies widely, but adding high-performance glazing, solid roof insulation, and efficient heating can add £5,000 to £15,000 to the total project cost. The exact figure depends on the size of the structure and the quality of materials chosen.
What is the difference between an orangery and a sunroom?
A sunroom is generally smaller, lighter, and often attached to the side of the house rather than the rear. Orangeries are larger, more substantial structures with significant masonry content. Sunrooms are easier to build but offer less thermal stability and privacy.
Are orangeries energy efficient compared to extensions?
Modern orangeries can be very energy efficient, often matching the performance of standard brick extensions if properly insulated. The large amount of glazing allows for passive solar gain in winter, reducing heating loads, provided the glazing is high-specification.