Orangery Size & Cost Estimator
Calculate the area and estimated construction cost for your potential orangery based on standard dimensions.
Estimation Results
Total Area:
0 m² (0 sq ft)
Size Category:
-
Estimated Construction Cost Range:
£0 - £0
Based on mid-range costs of £1,500 - £3,000 per m².
Picture this: you’re standing in your garden, imagining a sun-drenched room where you can sip coffee in winter and eat dinner under the stars in summer. You’ve heard about orangeries-those elegant structures that blend indoor comfort with outdoor views-but you have one nagging question before you even sketch a plan: how big do they actually get?
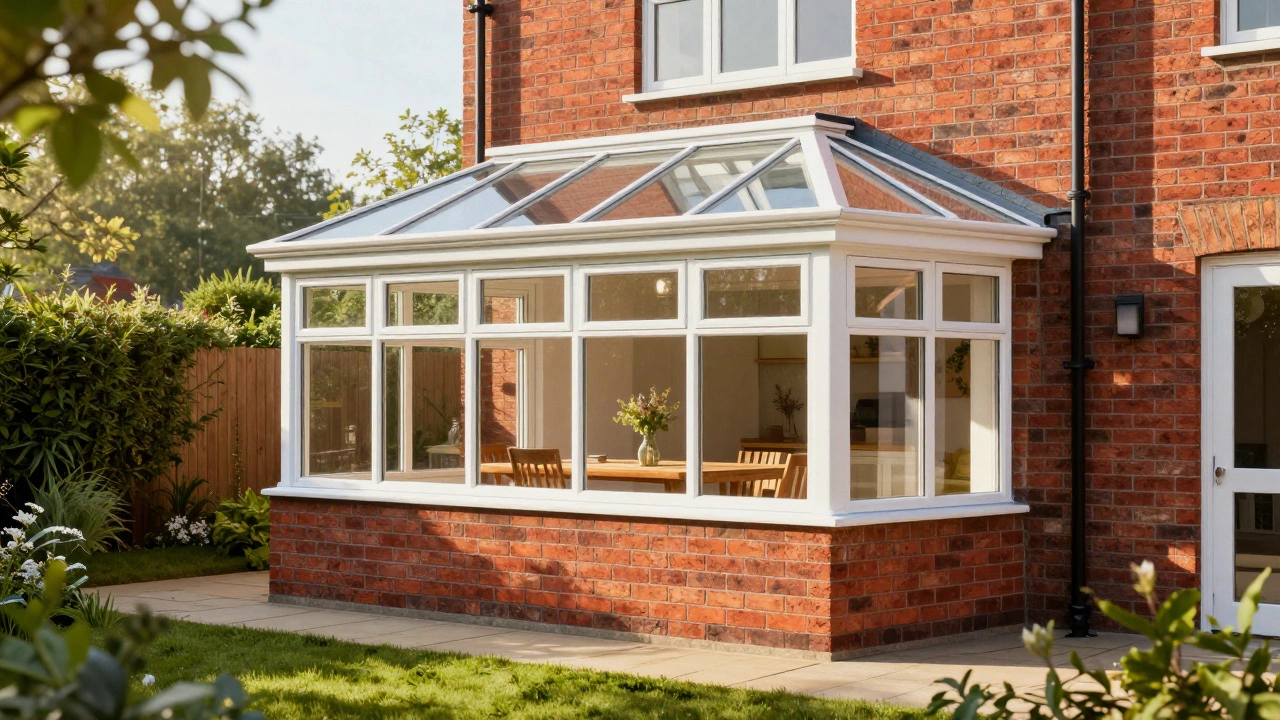
The short answer is that the average size of an orangery sits between 12 and 20 square meters (roughly 130 to 215 square feet). But that number doesn’t tell the whole story. An orangery isn’t just a box of glass; it’s a hybrid structure with solid walls, a lantern roof, and often a brick base. Its size depends on your plot, your budget, and whether you want a cozy breakfast nook or a grand entertaining space.
In this guide, we’ll break down typical dimensions, show you how to measure your own space, and explain why ‘average’ might not be the right metric for your home. We’ll also look at design ideas that make every square foot count, so you don’t end up with a cavernous, cold room or a cramped closet disguised as a luxury extension.
Standard Orangery Dimensions: What Do Most Homes Have?
If you walk past suburban homes in the UK, US, or Europe, you’ll notice a pattern. Most residential orangeries fall into three common size brackets. These aren’t random-they’re dictated by standard construction materials, planning permission rules, and human ergonomics.
| Size Category | Dimensions (Meters) | Area (Sq Meters) | Best For |
|---|---|---|---|
| Small / Compact | 3m x 4m | 12 m² | Breakfast nooks, small gardens, tight budgets |
| Medium / Standard | 4m x 5m | 20 m² | Dining rooms, home offices, family gatherings |
| Large / Luxury | 5m x 6m or larger | 30+ m² | Entertaining spaces, open-plan living, large plots |
A small orangery measuring 3x4 meters is often enough to fit a dining table for four and a small seating area. It’s ideal if your garden is narrow or if you’re working with a tighter budget. Construction costs are lower, and heating bills stay manageable because there’s less volume to warm up.
The medium orangery at 4x5 meters is the sweet spot for most homeowners. This size allows for a proper dining set, a kitchen island, or even a dedicated workspace without feeling crowded. It fits comfortably behind most semi-detached houses and usually falls within permitted development rights in many regions, meaning you might skip full planning permission.
For those with larger plots, a large orangery exceeding 5x6 meters becomes a statement piece. These spaces often merge with the main house, creating an open-plan flow. They require more structural support, better insulation, and potentially planning approval, but they offer unparalleled versatility for parties, hobbies, or extended families.
How to Measure Your Space: Avoiding Common Mistakes
Before you call a builder, grab a tape measure. Many people assume their garden can fit any size orangery, only to discover later that local regulations or physical obstacles limit them. Here’s how to get it right.
- Check the rear wall: Measure the width of the wall where the orangery will attach. If your house is 8 meters wide, a 5-meter-wide orangery might leave awkward gaps on either side. Aim for a width that feels balanced, typically 60-75% of the rear wall length.
- Respect boundary lines: Measure from the back of your house to the property line. In many places, you can build up to 4 meters deep for attached extensions without planning permission (check local codes). Don’t forget to account for foundation depth and drainage paths.
- Consider overhead obstructions: Look up. Are there power lines, tree branches, or neighbor’s eaves? A lantern roof needs clearance. If trees overhang, you may need to reduce the width or height to avoid future maintenance nightmares.
- Factor in access: How will builders get materials in? If your gate is narrow, you might need to order smaller components, which can increase labor costs. Ensure there’s a clear path for cranes or trucks if you’re going large.
One mistake I see often? People measure the total garden area but ignore the ‘setback’ rules. Local councils often require a minimum distance from fences or neighbors for privacy and light. Ignoring this can lead to rejected plans or legal disputes later.
Orangery vs. Conservatory: Why Size Matters Differently
You might wonder why not just build a conservatory instead. They look similar, but their structural differences affect how you use space.
A conservatory is mostly glass, including the walls and roof. This means it heats up quickly in summer and loses heat fast in winter. To make it usable year-round, you often need heavy curtains and powerful heaters, which clutter the floor space. Because of this thermal inefficiency, conservatories are often kept smaller to control costs.
An orangery has solid brick or stone walls on the lower half and a lantern roof with glass panels above. The solid walls provide better insulation and stability. This allows orangeries to be built larger without becoming greenhouses. You can install radiators, underfloor heating, and even kitchen appliances more easily because the structure supports heavier loads.
Think of it this way: a conservatory is like a sunroom-you visit it when it’s nice outside. An orangery is like an extra room-it works all year round. That’s why the average orangery tends to be slightly larger than the average conservatory; it’s designed for daily living, not just occasional use.
Design Ideas to Maximize Small Spaces
If your plot limits you to a compact 3x4 meter orangery, don’t panic. Smart design can make it feel twice its size. Here are practical strategies used by interior architects.
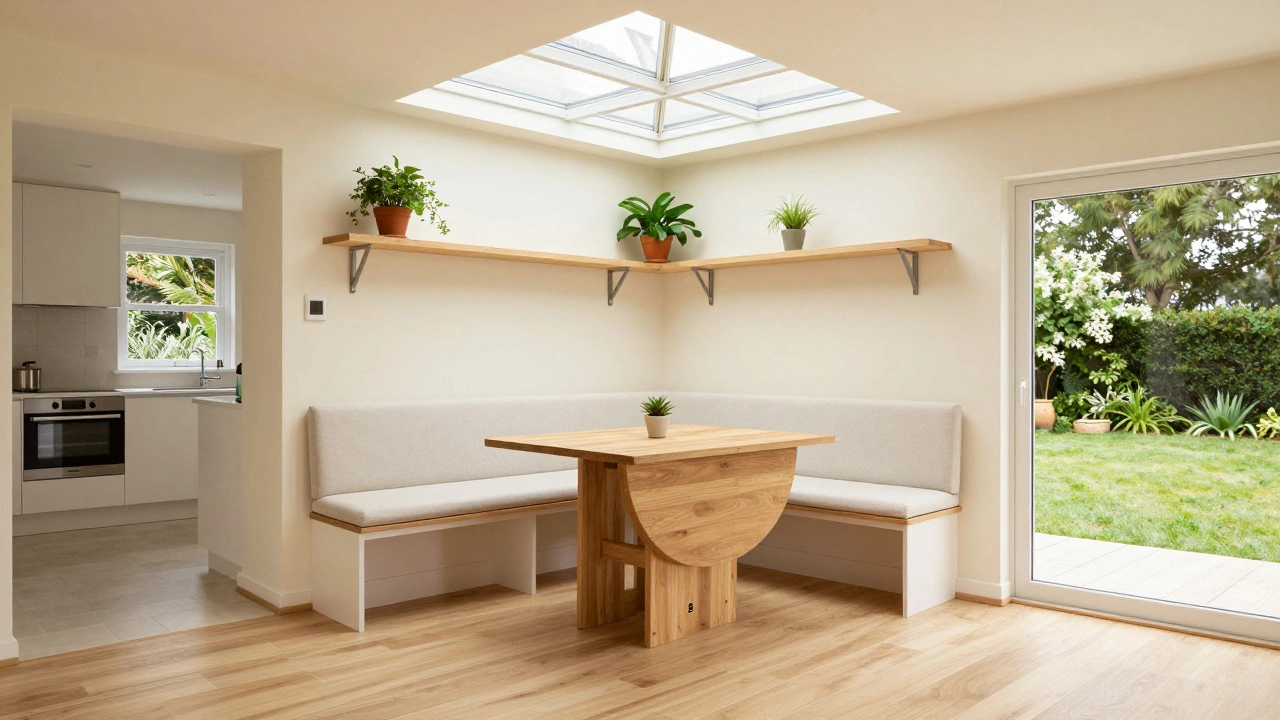
- Use vertical space: Install shelves or cabinets up to the lantern roof. Since the upper walls are often glass, keep storage low and high, leaving the middle clear for views. Floating shelves display plants or books without blocking light.
- Choose light colors: White, cream, or pale gray walls reflect sunlight, making the room feel airy. Dark woods look luxurious but absorb light, shrinking the perceived space. Stick to light oak or painted white frames for windows.
- Multi-functional furniture: A drop-leaf table expands for guests and folds down for daily use. Bench seating along the walls provides hidden storage underneath, keeping clutter out of sight.
- Mirror strategically: Place a large mirror opposite the main window. It doubles the view of your garden and bounces light around corners. Just avoid placing it directly in front of the sun to prevent glare.
- Keep the floor continuous: Use the same flooring material as your adjacent kitchen or living room. Visual breaks like thresholds make small rooms feel chopped up. Seamless tile or wood creates a sense of flow.
One homeowner in London turned a 10-square-meter orangery into a vibrant café-style breakfast spot by using a long communal table instead of chairs. It saved legroom and created a social hub that felt bigger than it was.
Budgeting for Size: Cost Per Square Meter
Size directly impacts cost. While prices vary by region and material quality, here’s a rough guide to help you plan.
In 2026, expect to pay between £1,500 and £3,000 per square meter for a mid-range orangery. High-end designs with bespoke lantern roofs, triple glazing, and smart shading systems can push this to £4,000+ per square meter.
A small 12 m² orangery might cost £18,000-£36,000. A medium 20 m² version ranges from £30,000-£60,000. Large projects exceed £80,000. Remember to add 10-15% for internal finishes like electrics, lighting, and flooring, which are often quoted separately.
To save money, stick to standard sizes. Custom dimensions require custom-cut glass and bricks, which increases waste and labor time. If you need a specific shape, consider adding features like bay windows rather than changing the core footprint.
Planning Permission and Legal Limits
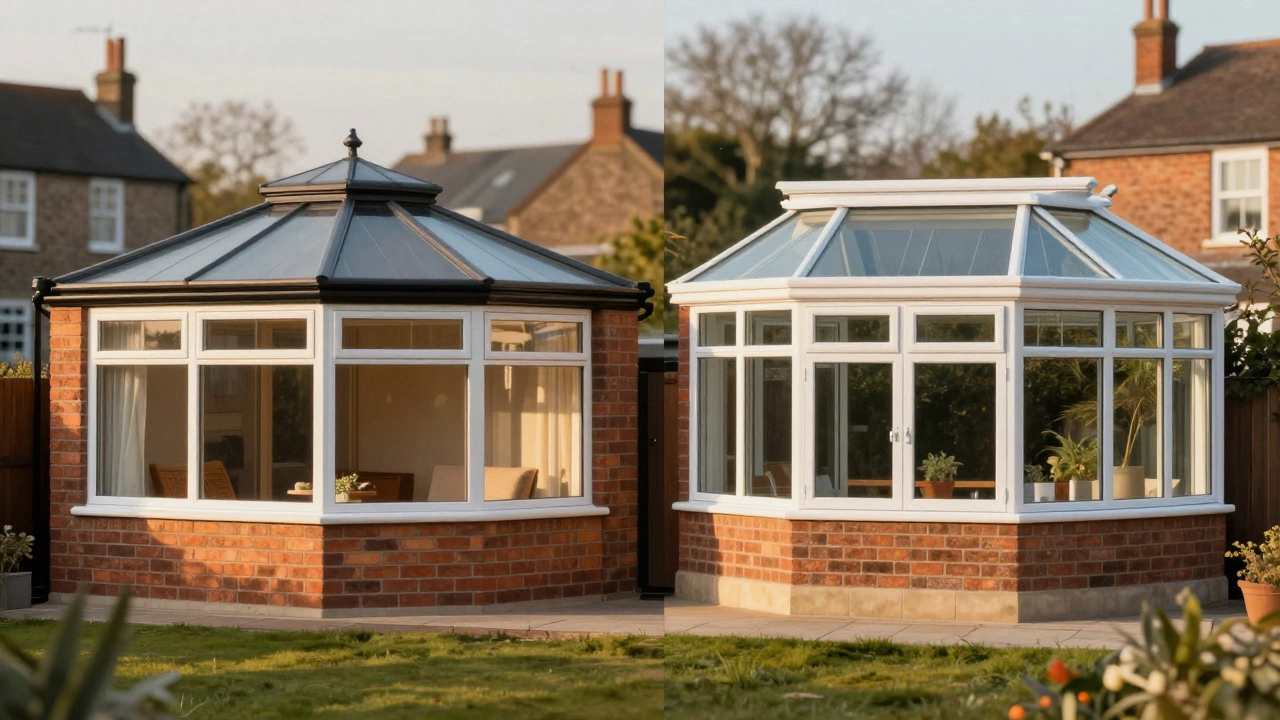
Don’t skip this step. Even if you love your design, local laws dictate what you can build. In the UK, for example, permitted development rights allow rear extensions up to 4 meters deep for attached houses (8 meters for detached) without full planning permission, provided they meet other criteria like height and materials.
However, if your home is listed, in a conservation area, or near a national park, these rules tighten significantly. Always check with your local council first. Some areas have ‘Article 4 Directions’ that remove permitted development rights entirely.
Also consider Party Wall Agreements if you’re building next to a neighbor’s property. You must notify them and possibly hire a surveyor to protect both sides from damage disputes. Getting this wrong can halt construction and cost thousands in legal fees.
Frequently Asked Questions
What is the cheapest size of orangery to build?
The cheapest size is typically a compact 3m x 4m (12 m²) orangery. Smaller structures use fewer materials, require simpler foundations, and have lower heating costs. However, economies of scale mean that while the total price is lower, the cost per square meter might be slightly higher due to fixed setup fees for site preparation and permits.
Can I build an orangery in a small garden?
Yes, absolutely. Many modern orangeries are designed for urban spaces. A 3m x 3m or 3m x 4m structure fits well in narrow townhouse gardens. Focus on vertical design and light colors to maximize the sense of space. Ensure you leave at least 1 meter of pathway around the structure for access and maintenance.
Do orangeries need planning permission?
In many cases, no, if they fall under permitted development rights. This usually applies to single-story rear extensions that don’t exceed certain depths (e.g., 4 meters for attached homes in the UK) and heights. However, if your home is listed, in a conservation area, or if the orangery covers more than 50% of your garden land, you likely need planning permission. Always check with your local authority.
How tall should an orangery be?
Standard ceiling heights range from 2.4 to 3 meters. The lantern roof adds another 1-2 meters above that. Higher ceilings improve air circulation and make the space feel grander, but they also increase heating costs. For energy efficiency, aim for a maximum internal height of 3 meters unless you’re designing a luxury statement piece.
Is an orangery warmer than a conservatory?
Yes, significantly. Orangeries have solid brick or stone walls on the lower half, which provide better insulation than the all-glass walls of a conservatory. Combined with double or triple-glazed lantern roofs, orangeries retain heat much better, making them comfortable for year-round use without excessive heating bills.